3 Island Vista
Newport Coast, CA 92657
$23,995,000
Listing Broker: Pacific Sotheby's Int'l Realty
Listing Agent: John Cain
License #: 01467294
714.655.8940
Listing Broker: Keller Williams Legacy
Colisting Agent: Rui Dai
License #: 01995227
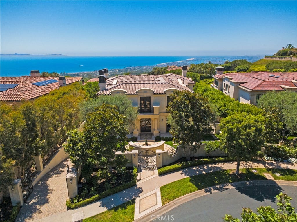
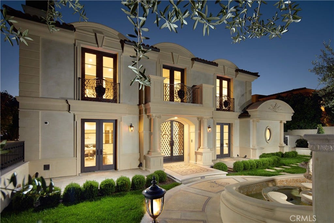
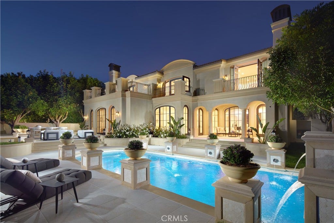
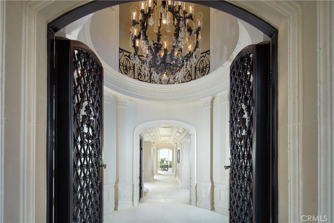
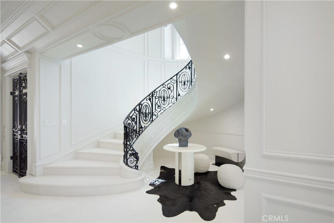
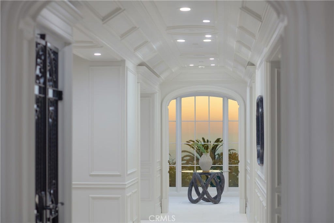
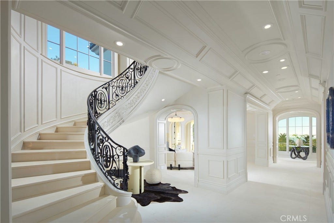
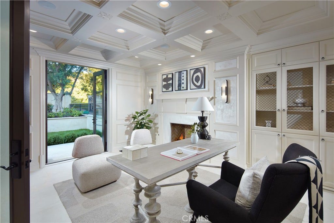
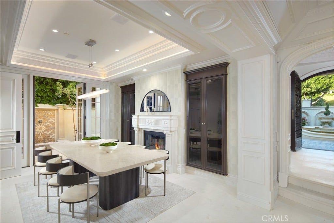
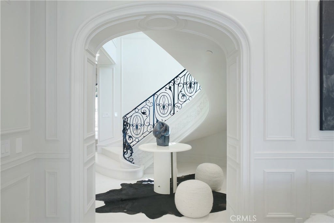
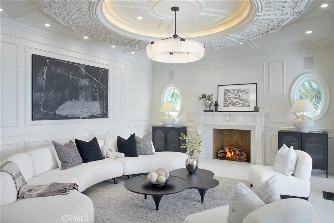
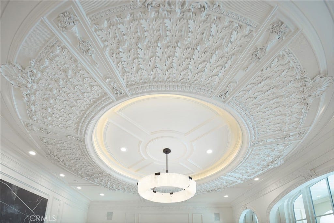
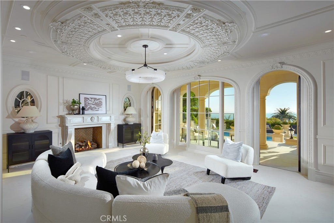
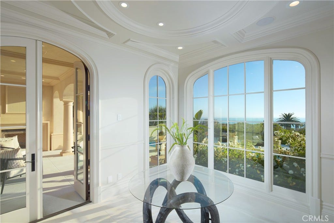
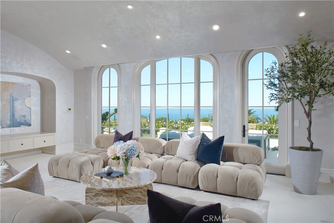
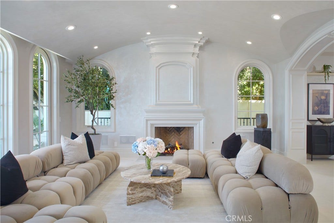
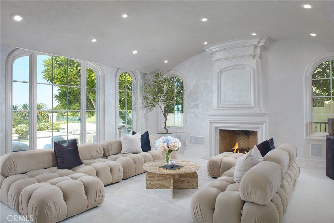
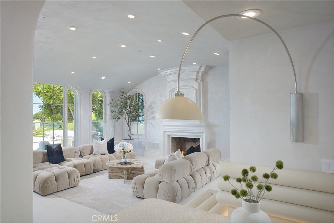
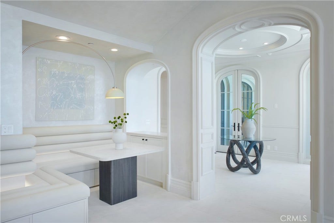
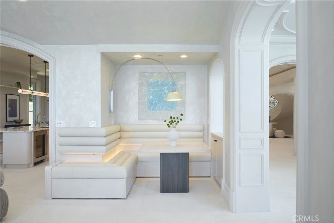
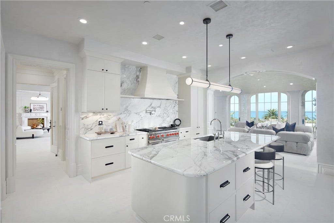
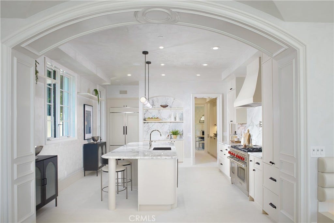
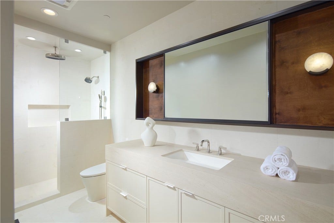
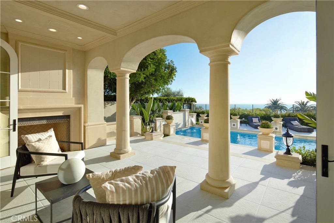
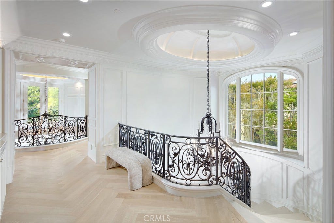
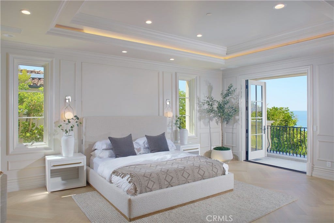
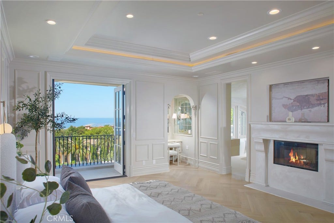
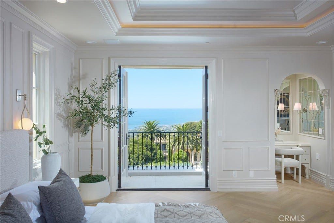
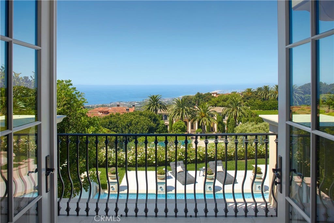
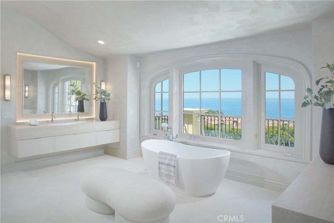
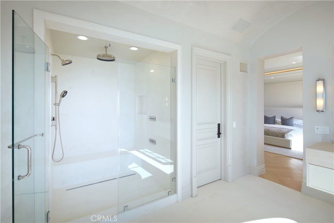
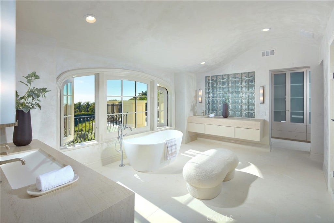
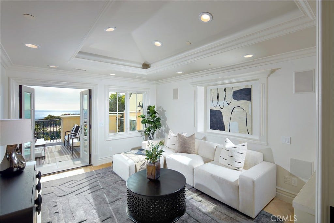
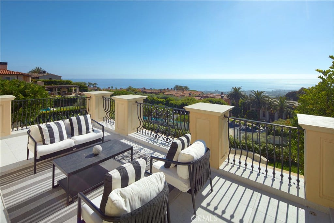
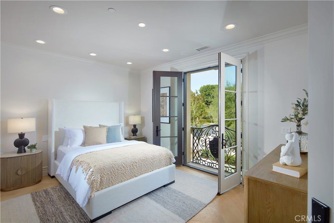
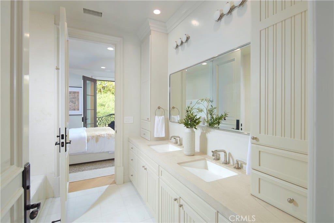
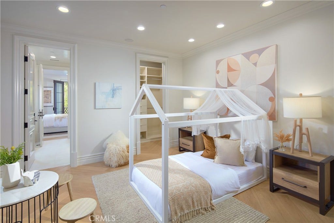
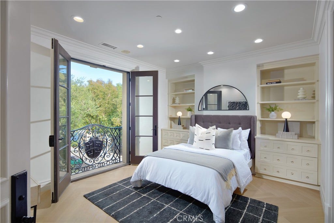
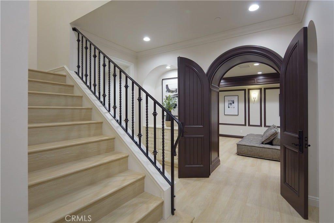
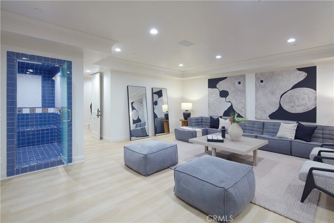
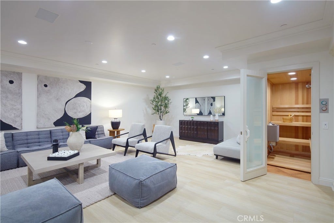
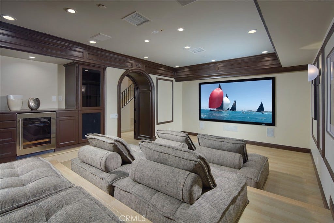
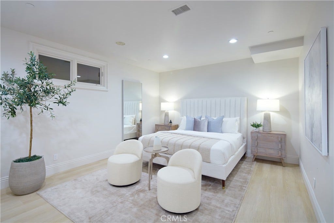
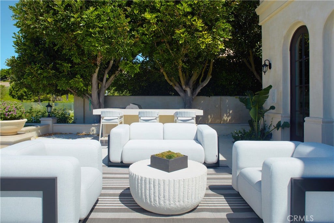
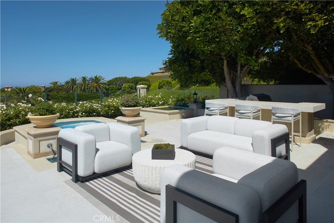
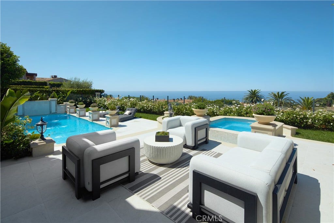
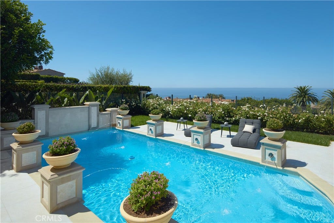
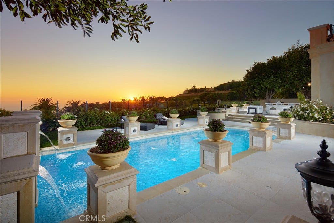
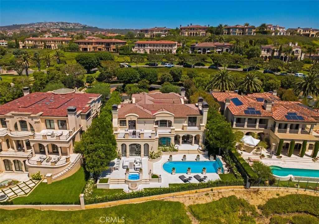
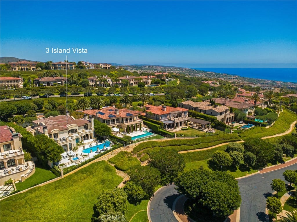
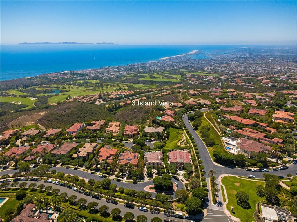
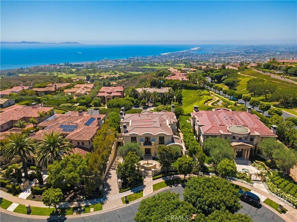
Commanding panoramic views of the Pacific Ocean, Catalina Island, Newport Harbor, and the famed Pelican Hill Golf Course, this stately French palatial manor was exquisitely reimagined in 2025, bringing a fresh sense of modern sophistication to its timeless European architecture. Set on a 13,155± sq. ft. parcel within the prestigious guard-gated enclave of Pelican Crest, the 8,367± sq. ft. residence showcases exceptional craftsmanship and an uncompromising selection of materials throughout. A dramatic two-story foyer, illuminated by an antique chandelier, introduces interiors layered with natural limestone and white oak herringbone flooring, hand-brushed Venetian plaster, Moka Creme honed stone in all wet areas, and bespoke solid brass hardware finished in oil-rubbed bronze or polished nickel. Beyond the grand staircase, gracious formal living and dining rooms feature custom fireplaces, while a richly appointed wood-paneled library offers an intimate retreat. The sun-filled family room, also anchored by a fireplace, flows directly into the gourmet kitchen. Designed as both a culinary showpiece and gathering space, the kitchen is appointed with Calacatta Vagli marble surfaces, custom cabinetry, dual refrigerators, professional-grade appliances, and a built-in upholstered banquette with custom breakfast table positioned to enjoy the ocean views. The opulent primary suite features a fireplace, custom-designed closet, and spa-inspired bath with an ocean-view soaking tub and architectural glass-block accents that welcome natural light. Five additional bedroom suites provide generous accommodations, while a tiered theater room, activity and fitness spaces, sauna, and steam room further enhance the home's amenities. ...
+ Read More| Listing Id: | OC26169751 |
|---|---|
| Property Type: | Residential |
| Status: | Active |
| Bathrooms Full: | 6 |
| Bathrooms Half: | 2 |
| Living Area: | 8,367 |
| Lot Size Acres: | 0.302 |
| Waterfront?: | No |
| Subdivision: | Pelican Crest (Ncpc) |
| Year Built: | 2000 |
| Appliances: | SixBurnerStove, DoubleOven, Dishwasher, ExhaustFan, FreeStandingRange, Freezer, Disposal, GasOven, GasRange, GasWaterHeater, IceMaker, Microwave, Refrigerator, RangeHood, SelfCleaningOven, WaterHeater |
| Association Fee2: | $438 |
| Association Fee Frequency: | Monthly |
| Association Name: | Pelican Crest 1 |
| Association Phone: | 949-349-9183 |
| Association?: | Yes |
| Basement Yn: | Yes |
| Bathrooms Total Integer: | 8 |
| Common Walls: | NoCommonWalls |
| Cooling: | CentralAir, Zoned |
| Door Features: | DoubleDoorEntry, FrenchDoors |
| Entry Level: | 2 |
| Fencing: | Glass, StuccoWall, WroughtIron |
| Fireplace Features: | DiningRoom, FamilyRoom, Gas, Library, LivingRoom, PrimaryBedroom |
| Fireplace?: | Yes |
| Garage?: | Yes |
| Heating: | Central, Zoned |
| Interior Features: | BreakfastBar, BuiltInFeatures, Balcony, BreakfastArea, CrownMolding, DryBar, CofferedCeilings, SeparateFormalDiningRoom, Elevator, InLawFloorplan, MultipleStaircases, Pantry, PullDownAtticStairs, StoneCounters, RecessedLighting, Storage, Bar, BedroomOnMainLevel, DressingArea, JackAndJillBath, PrimarySuite |
| Levels: | ThreeOrMore |
| Listing Contract Date: | 2026-08-04 |
| Living Area Units: | SquareFeet |
| Lot Features: | BackYard, CulDeSac, FrontYard, Landscaped, SprinklerSystem |
| Lot Size Area: | 13155.0 |
| Lot Size Source: | Assessor |
| Main Level Bathrooms: | 2 |
| Parking Features: | DrivewayDownSlopeFromStreet, DirectAccess, DoorSingle, Driveway, Garage, Gated, Oversized, GarageFacesSide, Storage |
| Patio And Porch Features: | Open, Patio, Stone |
| Pool Private?: | Yes |
| Postal Code Plus4: | 1810 |
| Spa Features: | InGround, Private |
| State Or Province: | CA |
| Utilities: | ElectricityConnected, NaturalGasConnected, SewerConnected, WaterConnected |
| View: | Catalina, Ocean, Panoramic, Water |
| Water Source: | Public |
| Property Sub Type Additional: | SingleFamilyResidence |
| Country Subdivision: | 06059 |
| Universal Parcel Id: | urn:reso:upi:2.0:US:06059:47311104 |
| List Price: | $23,995,000 |
|---|---|
| Property Sub Type: | SingleFamilyResidence |
| Bedrooms Total: | 6 |
| Association Fee: | $1,080 |
| Lot Size Square Feet: | 13,155.0 |
| Architectural Style: | Mediterranean |
| City: | Newport Coast |
| County Or Parish: | Orange |
| Postal Code: | 92657 |
| Number Of Units Total: | 1 |
| Accessibility Features: | AccessibleElevatorInstalled, Other, AccessibleDoors |
| Association Amenities: | Clubhouse, ControlledAccess, MaintenanceGrounds, Management, OtherCourts, Barbecue, Other, PicnicArea, Playground, Pool, PetsAllowed, RecreationRoom, Guard, SpaHotTub, Security, TennisCourts, Trash |
| Association Fee 2 Frequency: | Monthly |
| Room Type: | Bathroom, BonusRoom, Bedroom, Basement, Den, EntryFoyer, ExerciseRoom, FamilyRoom, GameRoom, GuestQuarters, GreatRoom, Kitchen, Laundry, Library, LivingRoom, PrimaryBathroom, PrimaryBedroom, MediaRoom, Office, Other, Pantry |
| Association Name 2: | Newport Coast Masters |
| Association Phone 2: | 949-448-6103 |
| Attached Garage?: | Yes |
| Basement: | Finished |
| Common Interest: | PlannedDevelopment |
| Community Features: | Biking, Curbs, Hiking, Park, StormDrains, Suburban, Sidewalks, Gated |
| Cooling?: | Yes |
| Directions: | Traveling S on Newport Coast Dr - R onto Pelican Hill Rd - L onto Pelicans Dr - hard R onto Island Vista - Home is at end of street. |
| Disclosures: | CovenantsRestrictionsDisclosure, HoaDisclosure |
| Elevation Units: | Feet |
| Entry Location: | Ground |
| Flooring: | Stone, Tile, Vinyl, Wood |
| Garage Spaces: | 7.0 |
| Heating?: | Yes |
| High School District: | Newport Mesa Unified |
| Laundry Features: | WasherHookup, GasDryerHookup, Inside, LaundryRoom, UpperLevel |
| Listing Agreement: | ExclusiveRightToSell |
| Listing Terms: | Cash, CashToNewLoan |
| Living Area Source: | Appraiser |
| Lot Size Acres: | 0.302 |
| Lot Size Units: | SquareFeet |
| Main Level Bedrooms: | 1 |
| MLS Area Major: | N26 - Newport Coast |
| Original List Price: | $23,995,000 |
| Parcel Number: | 47311104 |
| Parking Total: | 7 |
| Pool Features: | Heated, InGround, Private, Association |
| Postal City: | NEWPORT COAST |
| Property Condition: | UpdatedRemodeled, Turnkey |
| Roof: | SpanishTile |
| Security Features: | CarbonMonoxideDetectors, GatedWithGuard, GatedCommunity, GatedWithAttendant, TwentyFourHourSecurity, SmokeDetectors, SecurityGuard |
| Sewer: | PublicSewer |
| Spa?: | Yes |
| Special Listing Conditions: | Standard |
| Stories Total: | 3 |
| View?: | Yes |
| Window Features: | DoublePaneWindows |
| Year Built Source: | Builder |
| Current Price: | $23,995,000.00 |
| Record Signature: | 400,609,690 |
Mortgage Calculator
Based on information from California Regional Multiple Listing Service, Inc. as of October 08, 2026. This information is for your personal, non-commercial use and may not be used for any purpose other than to identify prospective properties you may be interested in purchasing. Display of MLS data is usually deemed reliable but is NOT guaranteed accurate by the MLS. Buyers are responsible for verifying the accuracy of all information and should investigate the data themselves or retain appropriate professionals. Information from sources other than the Listing Agent may have been included in the MLS data. Unless otherwise specified in writing, Broker/Agent has not and will not verify any information obtained from other sources. The Broker/Agent providing the information contained herein may or may not have been the Listing and/or Selling Agent.
California Regional Multiple Listing Service, Inc. data last updated on October 08, 2026 01:59 PM - PT
Property Last Updated: October 08, 2026 01:59 PM - PT
