7 Oakmont Lane
Newport Beach, CA 92660
$12,495,000
Listing Broker: Pacific Sotheby's Int'l Realty
Listing Agent: John Cain
License #: 01467294
714.655.8940
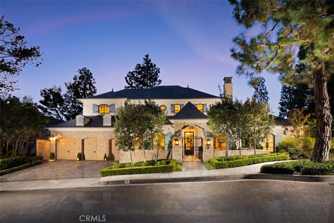
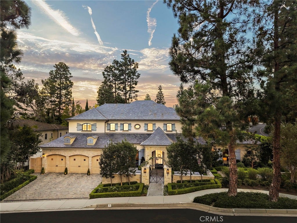
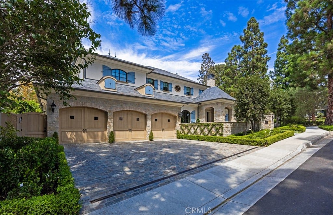
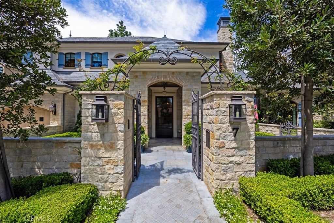
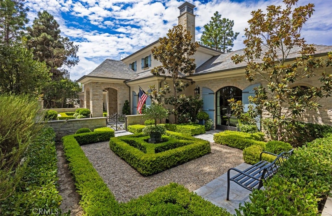
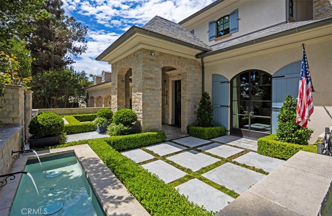
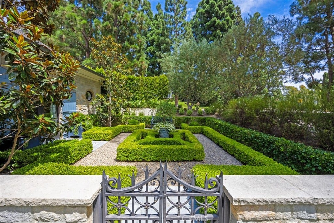
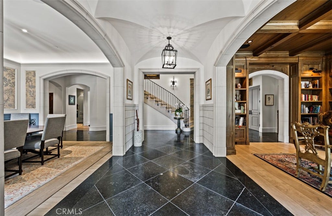
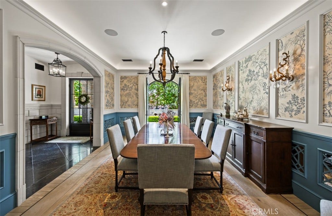
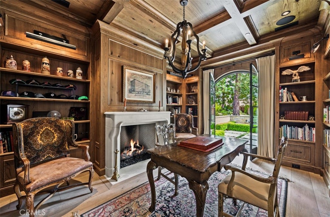
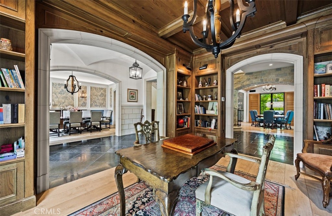
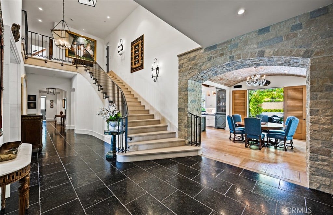
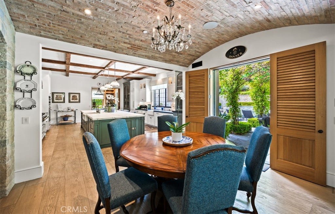
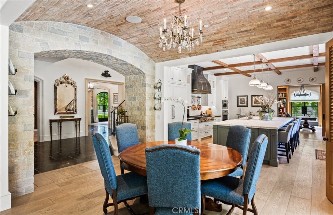
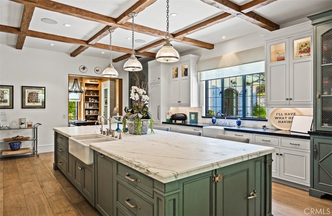
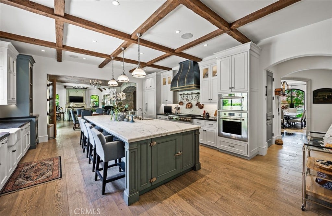
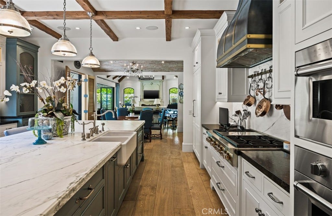
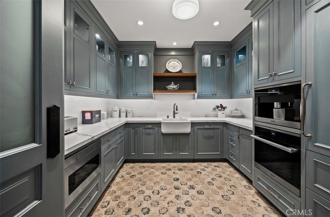
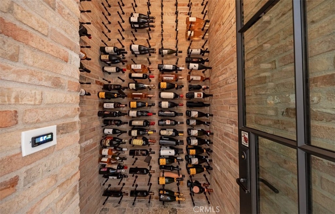
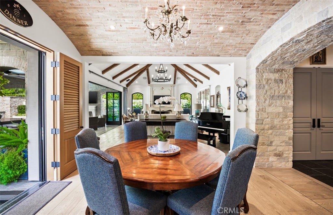
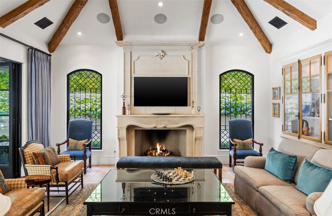
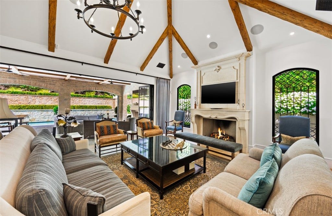
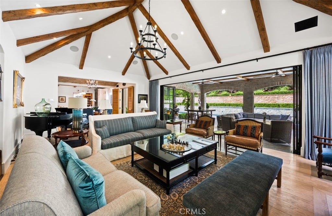
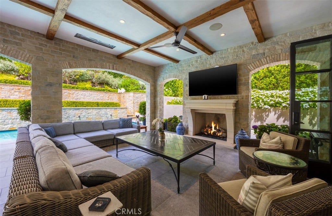
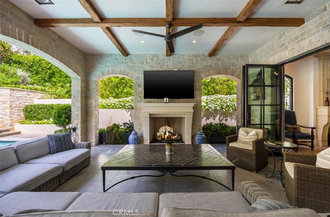
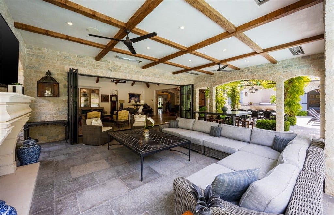
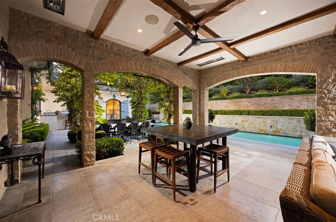
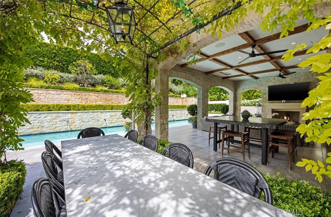
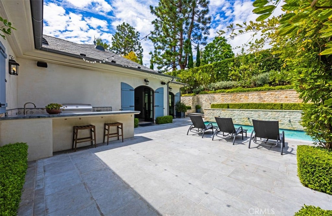
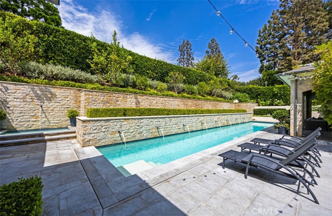
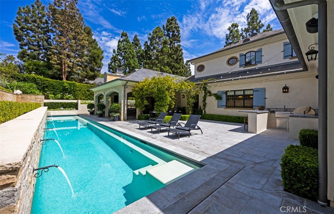
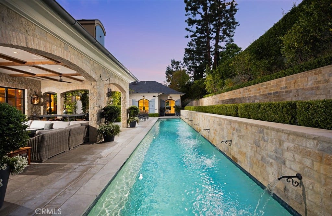
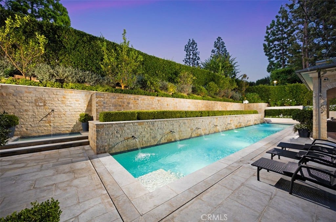
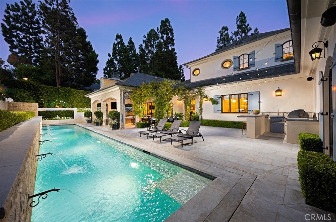
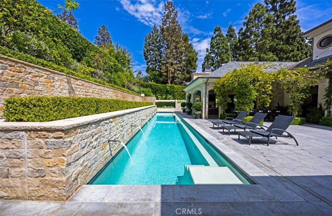
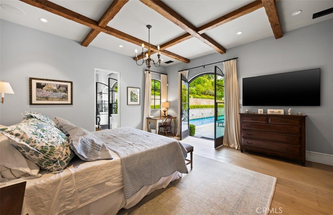
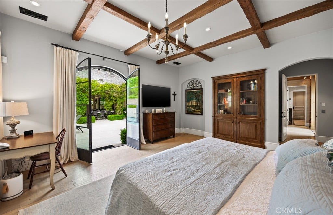
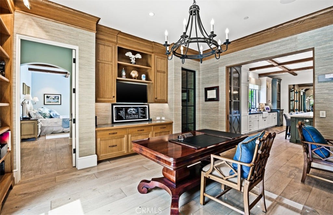
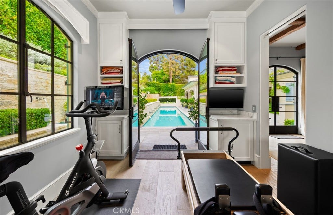
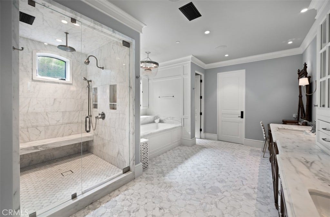
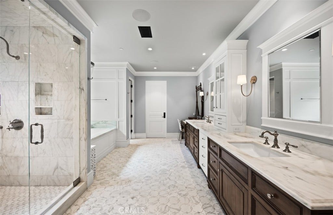
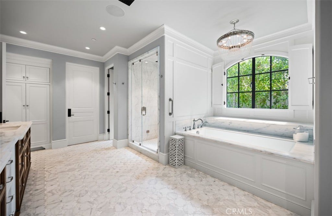
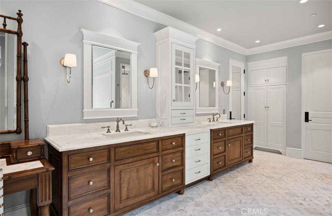
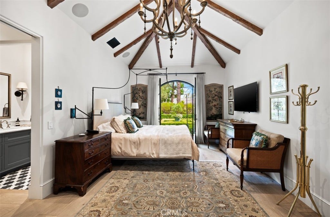
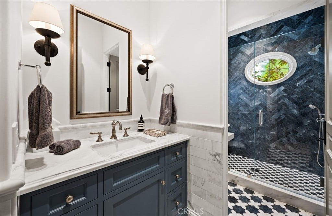
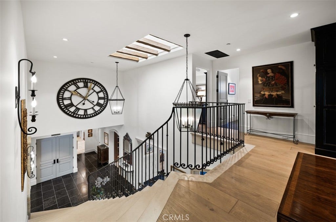
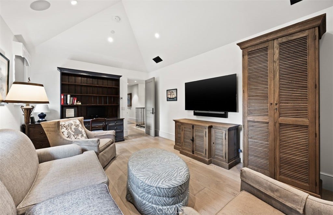
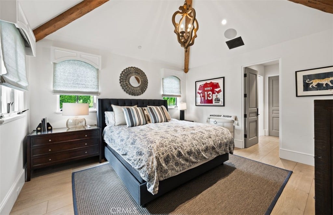
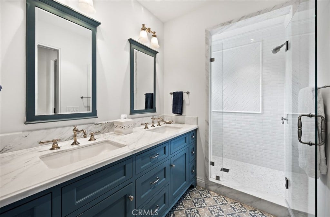
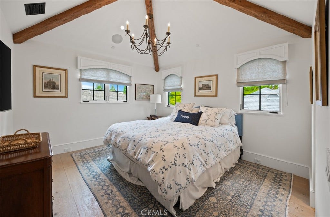
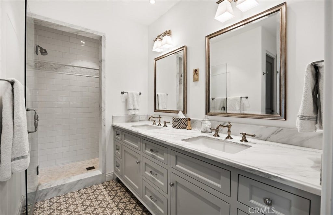
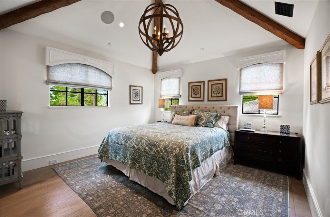
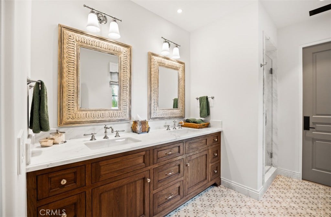
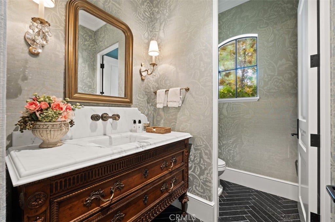
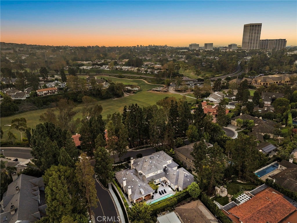
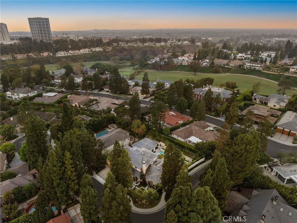
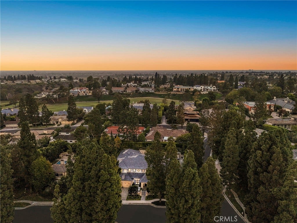
Gracefully set within the guard-gated community of Big Canyon, 7 Oakmont is an exceptional French-inspired custom residence that brings timeless European elegance to one of Newport Beach’s most coveted enclaves. Built entirely from the ground up and completed in 2020, the home encompasses ~6,466 sq. ft. across a 14,170-sq.-ft. homesite, with 5 bedrooms and 7 baths and an extraordinary attention to scale, craftsmanship, and detail. A stately limestone-framed entrance creates an elegant first impression, opening to a grand entry hall with a sweeping custom iron staircase finished in petit granite flooring and illuminated by a dramatic skylight above. Beyond, soaring ceilings create a sense of volume throughout the residence. Three limestone fireplaces lend architectural distinction, while a thoughtful collection of luxury finishes carries the home’s refined sensibility from one space to the next. The main level features a primary suite, a library, an office, and a guest suite with convenient access to the pool and the ability to be secured separately from the main residence. Three ensuite bedrooms are located upstairs, as well as a large bonus room providing flexible space for media, fitness, or other lifestyle needs. Designed for entertaining and everyday living, the residence extends outdoors to one of its most inviting features: a 400+ sq. ft. covered loggia, a true extension of the living environment. This open-air living space is designed for year-round enjoyment, creating an idyllic setting for lingering dinners and relaxed afternoons. Completing the outdoor ...
+ Read More| Listing Id: | OC26189296 |
|---|---|
| Property Type: | Residential |
| Status: | Active |
| Bathrooms Full: | 1 |
| Bathrooms Half: | 2 |
| Living Area: | 6,466 |
| Lot Size Acres: | 0.3253 |
| Waterfront?: | No |
| Subdivision: | Big Canyon Broadmoor (Bcbm) |
| Year Built: | 2020 |
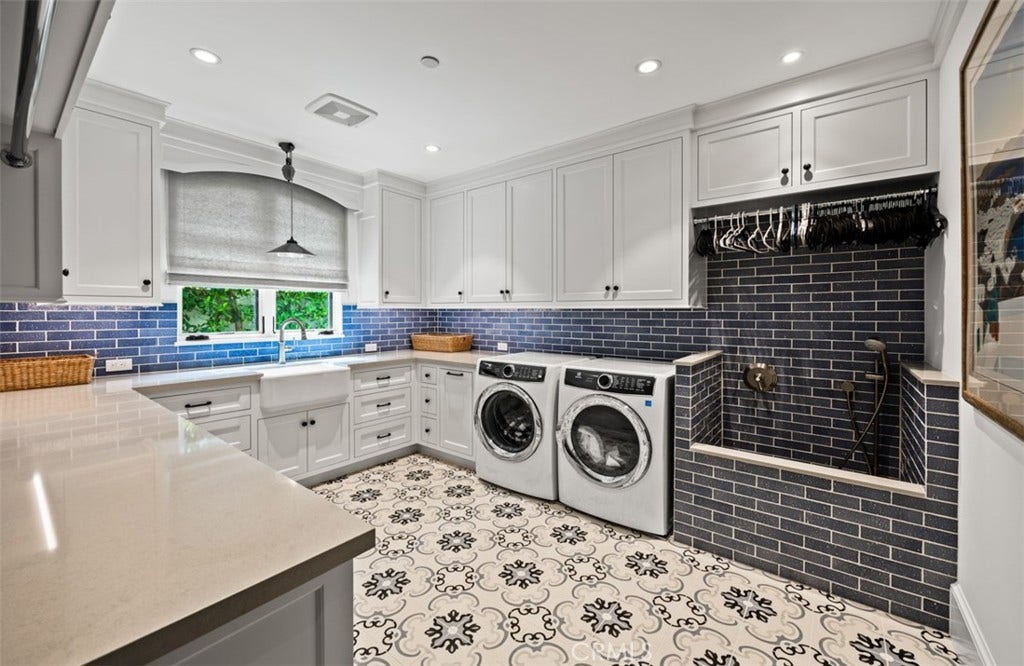
| Appliances: | SixBurnerStove, BuiltInRange, DoubleOven, Dishwasher, Freezer, Disposal, GasRange, IceMaker, Refrigerator, RangeHood, SelfCleaningOven, WaterHeater, WarmingDrawer, Dryer, Washer |
| Association Fee2: | $235 |
| Association Fee Frequency: | Quarterly |
| Association Name: | Canyon Hills |
| Association Phone: | 949-855-1800 |
| Association?: | Yes |
| Basement Yn: | No |
| Bathrooms Total Integer: | 7 |
| Carport Spaces: | 3.0 |
| Common Walls: | NoCommonWalls |
| Cooling: | CentralAir, Zoned |
| Door Features: | FrenchDoors |
| Elementary School: | Abraham Lincoln |
| Entry Level: | 1 |
| Exterior Features: | Lighting, RainGutters, BrickDriveway |
| Fireplace Features: | FamilyRoom, Library, Outside |
| Fireplace?: | Yes |
| Garage?: | Yes |
| Heating: | Central, Zoned |
| High School: | Corona Del Mar |
| Interior Features: | BeamedCeilings, BreakfastBar, BuiltInFeatures, BreakfastArea, CofferedCeilings, SeparateFormalDiningRoom, HighCeilings, InLawFloorplan, OpenFloorplan, Pantry, StoneCounters, RecessedLighting, Storage, BedroomOnMainLevel, MainLevelPrimary, PrimarySuite, WalkInPantry, WalkInClosets |
| Levels: | Two |
| Listing Contract Date: | 2026-08-21 |
| Living Area Units: | SquareFeet |
| Lot Features: | BackYard, CloseToClubhouse, CornerLot, FrontYard, Landscaped, NearPark, SprinklerSystem |
| Lot Size Area: | 14170.0 |
| Lot Size Source: | Assessor |
| Main Level Bathrooms: | 4 |
| Parking Features: | DoorMulti, DirectAccess, Driveway, GarageFacesFront, Garage |
| Patio And Porch Features: | Covered, Open, Patio, Stone |
| Pool Private?: | Yes |
| Road Frontage Type: | PrivateRoad |
| Road Surface Type: | Paved |
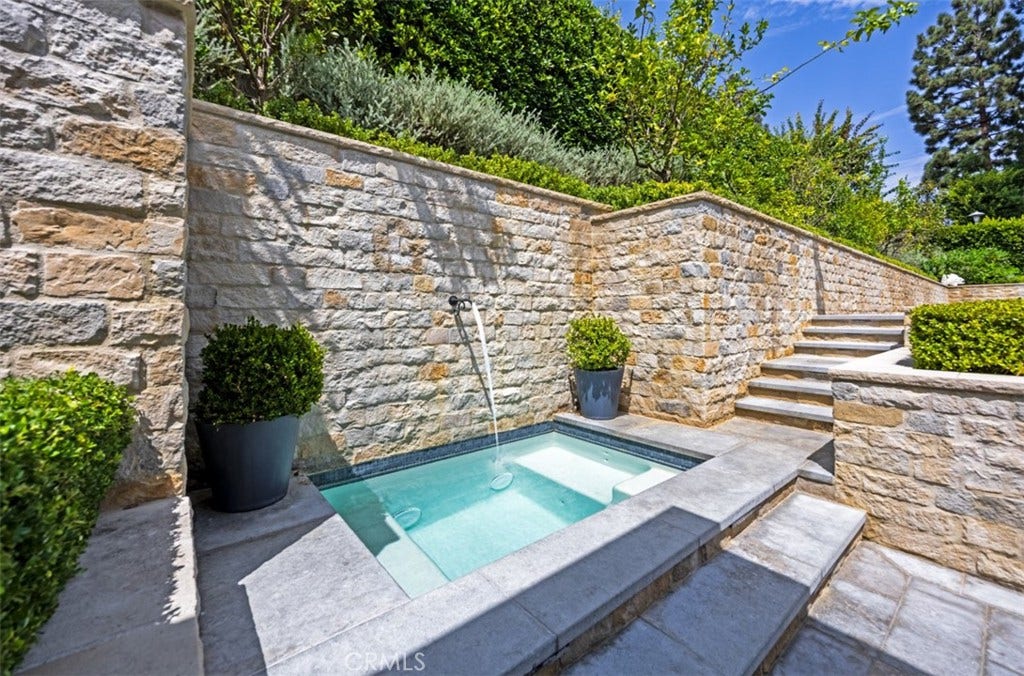
| Spa Features: | Heated, InGround, Private |
| State Or Province: | CA |
| Stories: | 2 |
| Utilities: | ElectricityConnected, NaturalGasConnected, SewerConnected, WaterConnected |
| View: | None |
| Water Source: | Public |
| Property Sub Type Additional: | SingleFamilyResidence |
| Country Subdivision: | 06059 |
| Universal Parcel Id: | urn:reso:upi:2.0:US:06059:44212135 |
| List Price: | $12,495,000 |
|---|---|
| Property Sub Type: | SingleFamilyResidence |
| Bedrooms Total: | 5 |
| Bathrooms Three Quarter: | 4 |
| Association Fee: | $1,431 |
| Lot Size Square Feet: | 14,170.0 |
| Architectural Style: | Custom |
| City: | Newport Beach |
| County Or Parish: | Orange |
| Postal Code: | 92660 |
| Number Of Units Total: | 1 |
| Accessibility Features: | Other, AccessibleDoors |
| Association Amenities: | Clubhouse, ControlledAccess, FitnessCenter, MaintenanceGrounds, Management, OtherCourts, Other, Playground, Pool, PetsAllowed, Guard, SpaHotTub, TennisCourts |
| Association Fee 2 Frequency: | Monthly |
| Room Type: | BonusRoom, Bedroom, EntryFoyer, ExerciseRoom, FamilyRoom, Kitchen, Laundry, Library, LivingRoom, PrimaryBedroom, Office, Other, Pantry, DiningRoom |
| Association Name 2: | Big Canyon |
| Attached Garage?: | Yes |
| Carport?: | Yes |
| Common Interest: | PlannedDevelopment |
| Community Features: | Biking, Curbs, Golf, StormDrains, Sidewalks, Gated, Park |
| Cooling?: | Yes |
| Directions: | Traveling N on MacArthur Blvd - Left onto San Joaquin Hills Rd - R onto Big Canyon Dr - L onto Royal st George - L onto Oakmont Ln - home on right. |
| Disclosures: | CovenantsRestrictionsDisclosure, HoaDisclosure |
| Electric: | ElectricityOnProperty |
| Elevation Units: | Feet |
| Entry Location: | Front |
| Flooring: | Stone, Tile, Wood |
| Garage Spaces: | 3.0 |
| Heating?: | Yes |
| High School District: | Newport Mesa Unified |
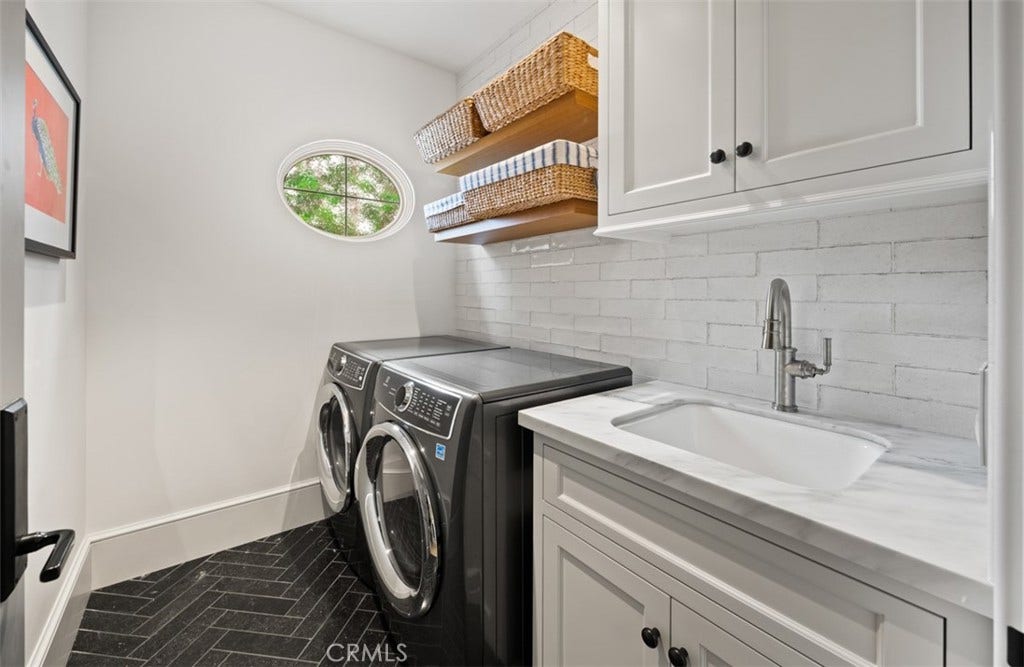
| Laundry Features: | Inside, LaundryRoom |
| Listing Agreement: | ExclusiveRightToSell |
| Listing Terms: | Cash, CashToNewLoan |
| Living Area Source: | Assessor |
| Lot Size Acres: | 0.3253 |
| Lot Size Units: | SquareFeet |
| Main Level Bedrooms: | 2 |
| Middle Or Junior School: | Corona Del Mar |
| MLS Area Major: | Nv - East Bluff - Harbor View |
| Original List Price: | $12,495,000 |
| Parcel Number: | 44212135 |
| Parking Total: | 6 |
| Pool Features: | Heated, InGround, Private, Association |
| Postal City: | NEWPORT BEACH |
| Property Condition: | Turnkey |
| Security Features: | Prewired, CarbonMonoxideDetectors, GatedWithGuard, GatedCommunity, ResidentManager, SmokeDetectors |
| Sewer: | PublicSewer |
| Spa?: | Yes |
| Special Listing Conditions: | Standard |
| Stories Total: | 2 |
| Window Features: | CustomCoverings, DoublePaneWindows, Drapes, PalladianWindows |
| Year Built Source: | Owner |
| Current Price: | $12,495,000.00 |
| Start Showing Date: | 2026-09-11 |
| Record Signature: | 774,525,752 |
Mortgage Calculator
Based on information from California Regional Multiple Listing Service, Inc. as of October 08, 2026. This information is for your personal, non-commercial use and may not be used for any purpose other than to identify prospective properties you may be interested in purchasing. Display of MLS data is usually deemed reliable but is NOT guaranteed accurate by the MLS. Buyers are responsible for verifying the accuracy of all information and should investigate the data themselves or retain appropriate professionals. Information from sources other than the Listing Agent may have been included in the MLS data. Unless otherwise specified in writing, Broker/Agent has not and will not verify any information obtained from other sources. The Broker/Agent providing the information contained herein may or may not have been the Listing and/or Selling Agent.
California Regional Multiple Listing Service, Inc. data last updated on October 08, 2026 01:59 PM - PT
Property Last Updated: October 08, 2026 01:59 PM - PT
